Embarking on a new building project is an exciting prospect. Whether you're creating your dream home or a new commercial space, starting from an empty plot of land offers a blank canvas, giving you greater flexibility to design a space that suits your needs. However, turning that vision into a physical structure requires careful planning and organisation. Before you can even think about colour palettes and furniture, a series of crucial steps must be taken to ensure your project runs smoothly from the ground up. Understanding the difference between ground-up construction vs building out is the first step in defining your project's scope and needs.
By Team Savant
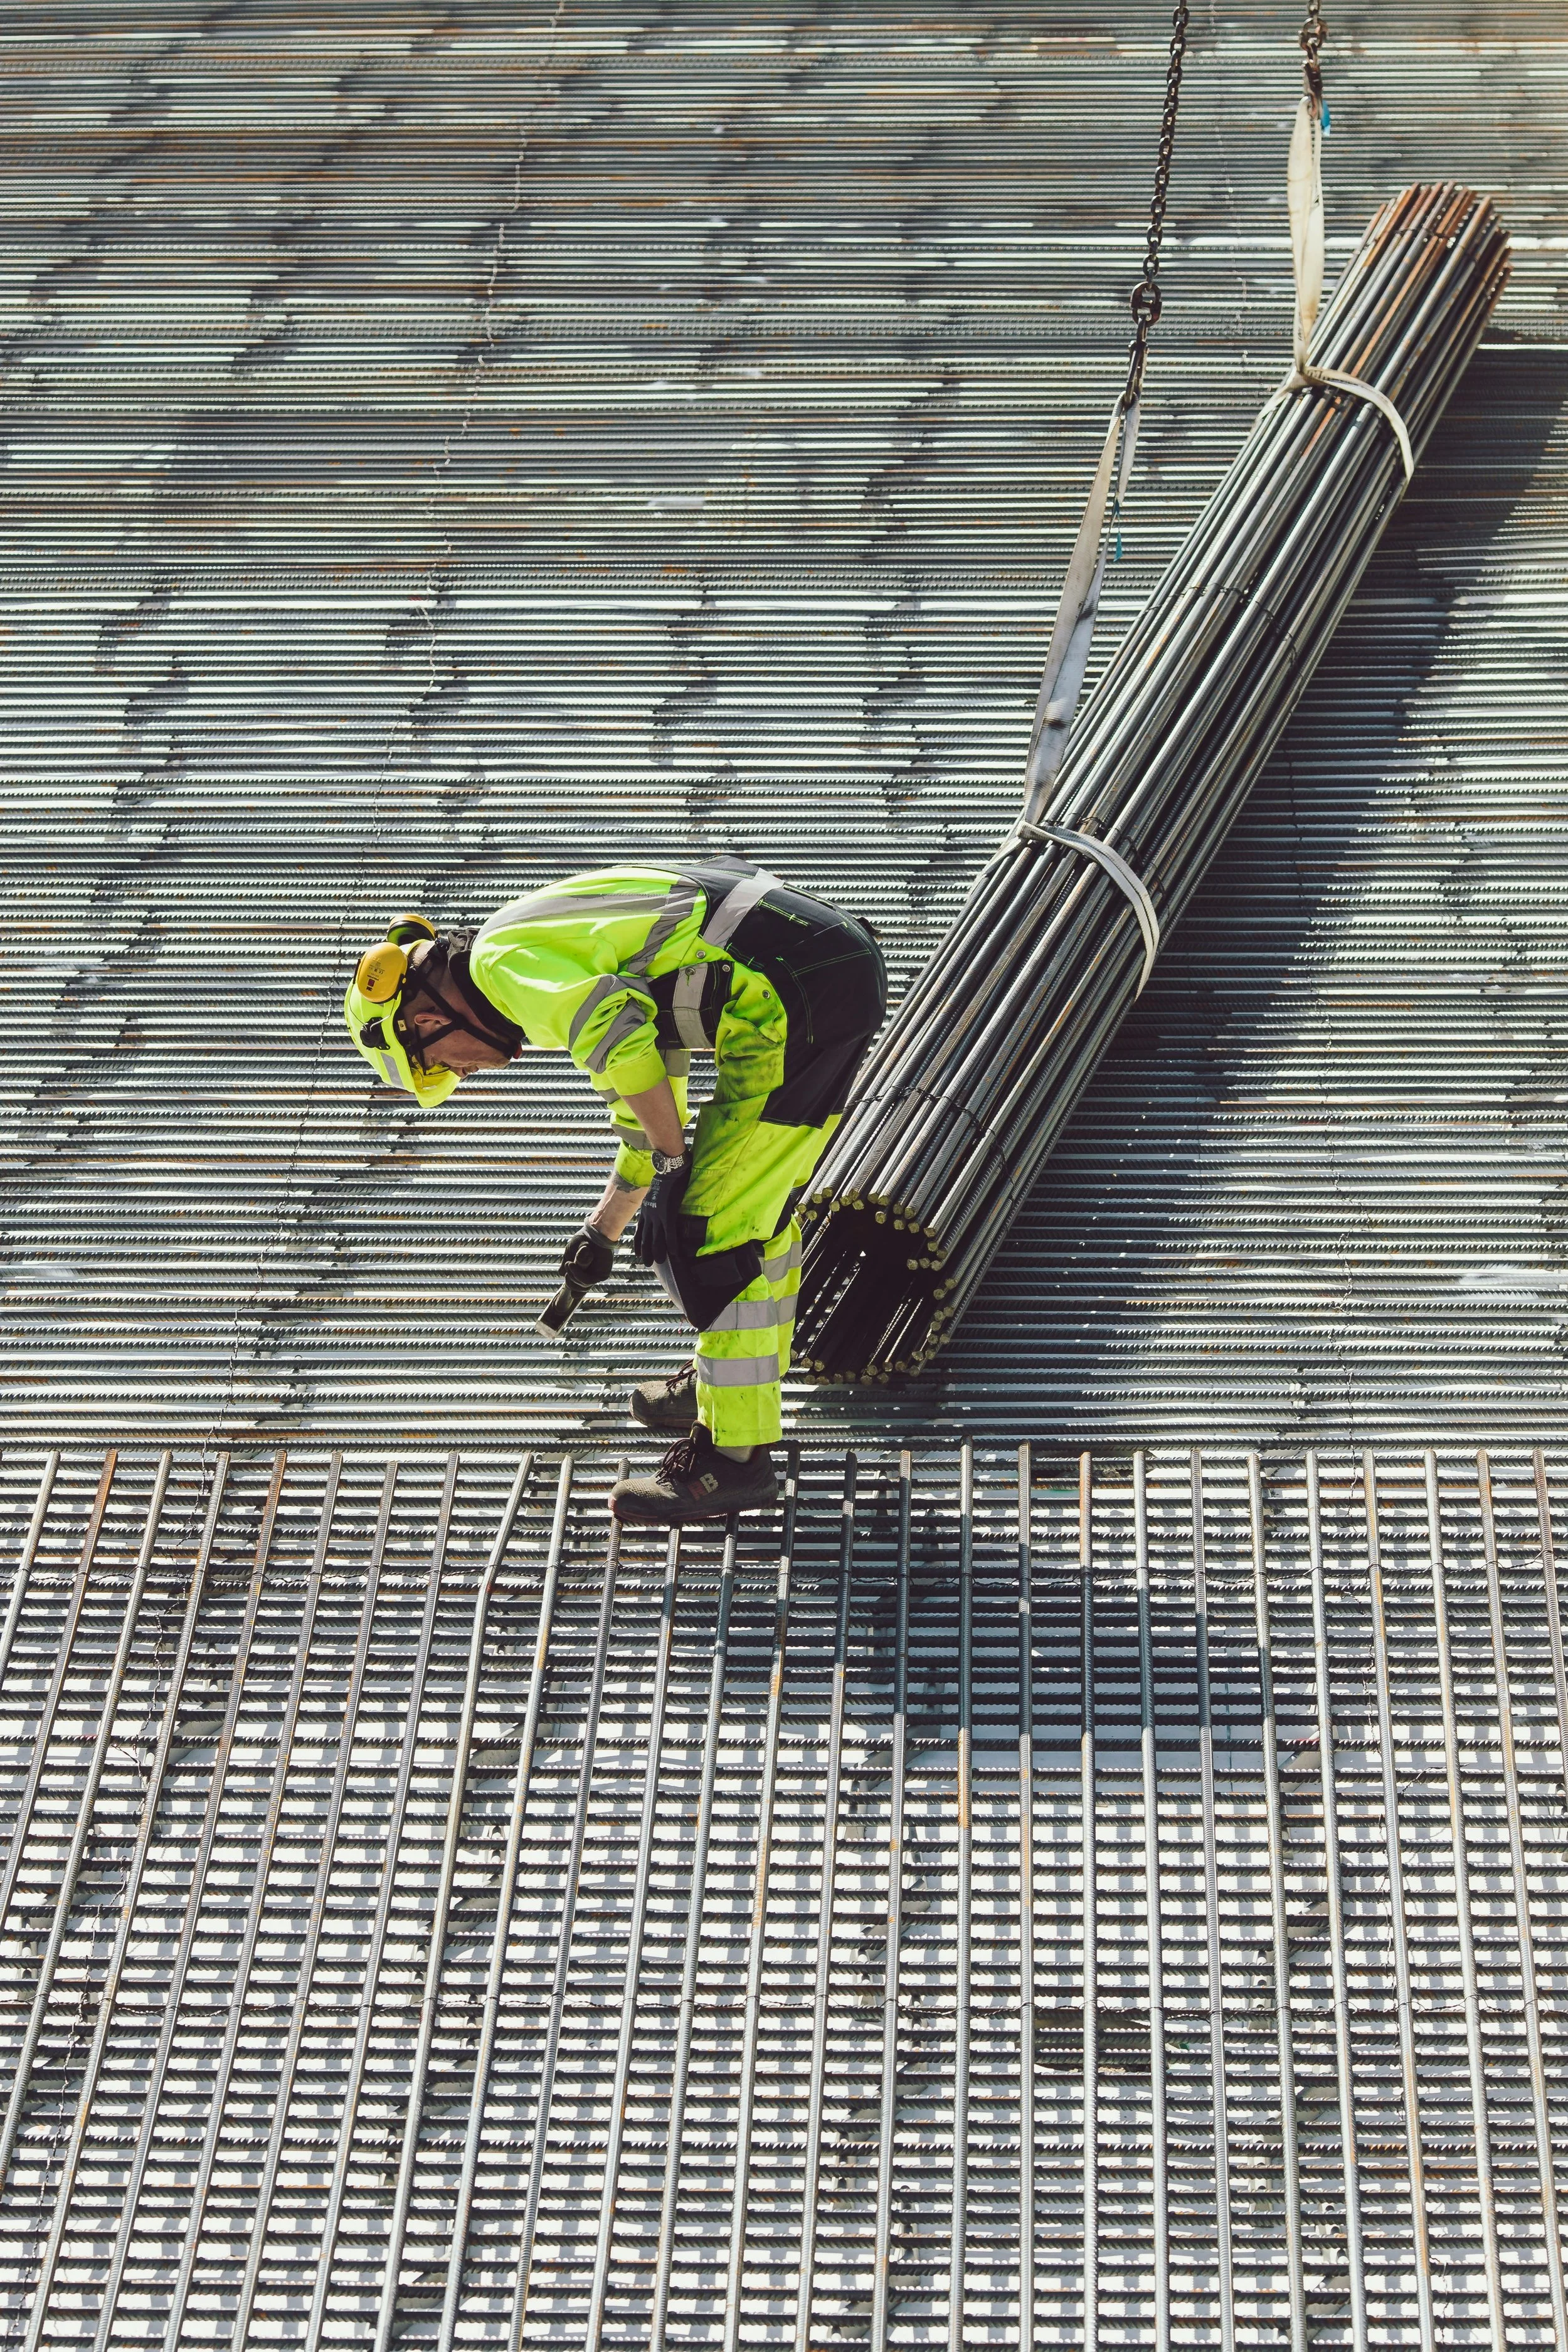
Image: Mads Eneqvist
This meticulous planning extends beyond the physical structure itself, encompassing the vital decision of where to build, especially when considering investments in a growing market where understanding the nuances of the Tamarindo real estate landscape is crucial for long-term value. Carefully evaluating local market trends, property values, and potential for appreciation can significantly influence the success and return on investment of your construction endeavor.
Start with a Solid Foundation: Your Vision and Budget
Before a single shovel hits the dirt, the most important work happens on paper and in your head. Start by defining exactly what you want to build. How many rooms do you need? What style are you aiming for? Create a detailed brief that outlines your must-haves and your nice-to-haves. This document will become the guide for your architect and builder.
Alongside your vision, you need a realistic budget. This isn't just the cost of the final building; it needs to include everything from council fees and consultant reports to landscaping and a contingency fund. A good rule of thumb is to set aside an extra 10–15% for unexpected costs that will inevitably arise.
Breaking Ground: Site Preparation and Early Works
Once your plans are finalised and you have initial approvals, the site itself becomes the centre of activity. This is where the physical transformation begins. The land needs to be properly prepared before any construction can commence. This typically involves clearing the site of any existing vegetation or debris, conducting soil tests and ensuring access for heavy machinery.
A crucial first step is professional excavation to prepare the site for foundations, drainage, and utility services. Proper site preparation helps create stable ground for construction and reduces the risk of problems later in the project. Understanding the four main stages of construction can also help you track progress from this point forward.
Assembling Your Dream Team
You can't build a house on your own, so putting together a reliable and skilled team is essential. Your primary partners will be your architect or designer, your builder and potentially an engineer or surveyor. The architect will help translate your vision into compliant and buildable plans. The builder will manage the day-to-day construction, coordinating tradespeople and ensuring quality control.
When choosing professionals, don't just go for the cheapest quote. Check their licenses, insurance and references. Look at their past projects to see if their style aligns with yours. A good working relationship based on trust and clear communication is just as important as their technical skill.
Navigating the Paperwork: Approvals and Permits
Building projects are governed by a host of regulations, and navigating the paperwork can be one of the most challenging parts of the process. In Australia, you'll typically need to lodge a Development Application (DA) with your local council. This involves submitting your detailed plans, along with various reports from consultants, such as engineers or environmental assessors.
The approval process can take several months, so it's vital to factor this timeline into your plans. Your architect or a specialised town planner can help guide you through this complex process, ensuring your application meets all the requirements to avoid unnecessary delays.
The Building Phase: From Frame to Finishes
With approvals in hand and the site prepared, the main construction can begin. This phase is often broken down into key milestones. It starts with pouring the concrete slab or setting the footings. Next comes the frame, which gives the structure its shape. Once the roof, windows and external doors are on, the project reaches the 'lock-up' stage, meaning it's secure and weatherproof.
The final stage is the 'fit-out', where all the internal work is completed. This includes plumbing, electrical wiring, plastering, painting and installing fixtures and fittings like kitchens and bathrooms. Throughout this phase, regular site meetings with your builder will help you stay informed and make timely decisions.
A successful building project is the result of meticulous planning long before the first brick is laid. By setting a clear vision, establishing a realistic budget and engaging the right team, you can create a smooth and rewarding process that brings your dream structure to life.